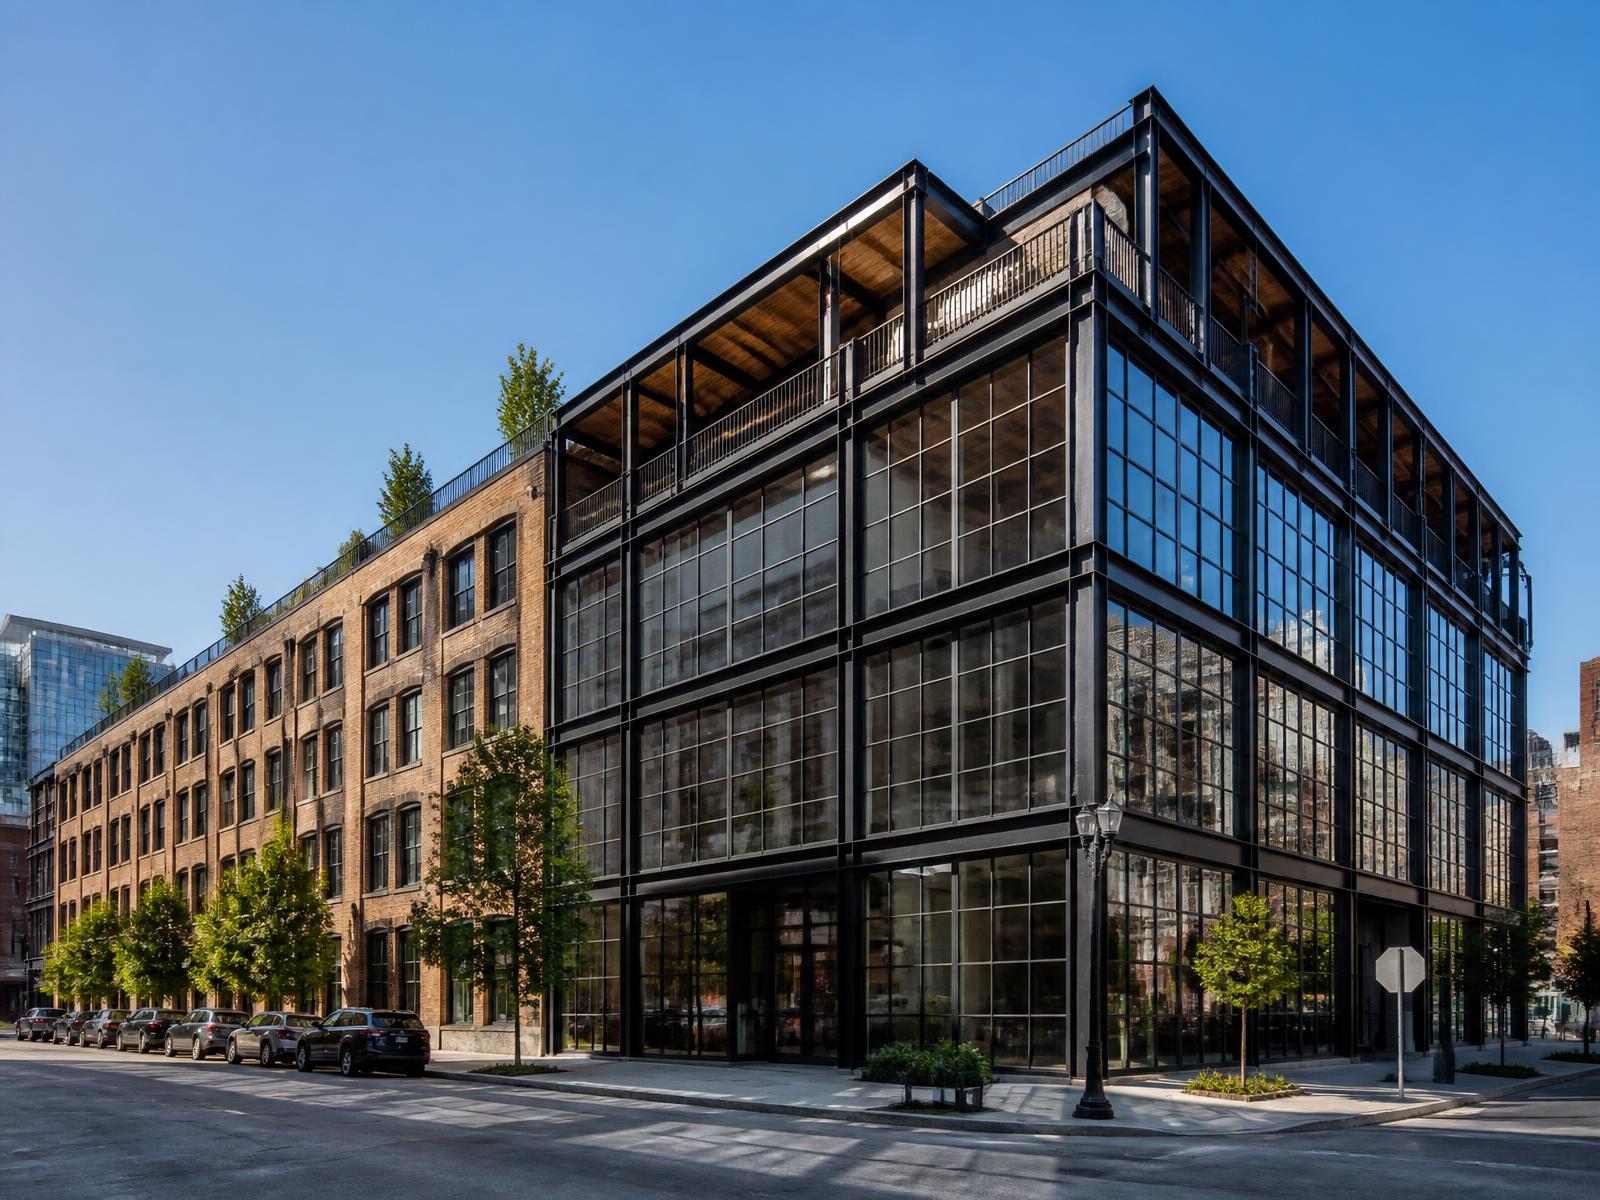
Corporate · Chicago, IL · 2024
West Loop Workplace
Size
92,000 sq ft
Duration
11 months
Delivery
Construction Manager at Risk
Client
Confidential Financial Services Firm
Overview
A four-floor headquarters interior buildout for a financial services firm, featuring exposed timber ceilings, full-floor trading systems, and a client-facing event level.
Scope of work
01
- ·Demolition and shell modifications across four floors
- ·Trading floor with raised access flooring and dedicated power
- ·Executive level and full-service kitchen
- ·Audio-visual and security integration
Challenges & solutions
02
An aggressive eleven-month schedule required parallel demolition and construction across floors, with material logistics confined to a single freight elevator.
Construction process
03
Off-hours work, prefabricated MEP racks, and tightly choreographed deliveries kept the project on schedule and within budget.
Gallery — West Loop Workplace