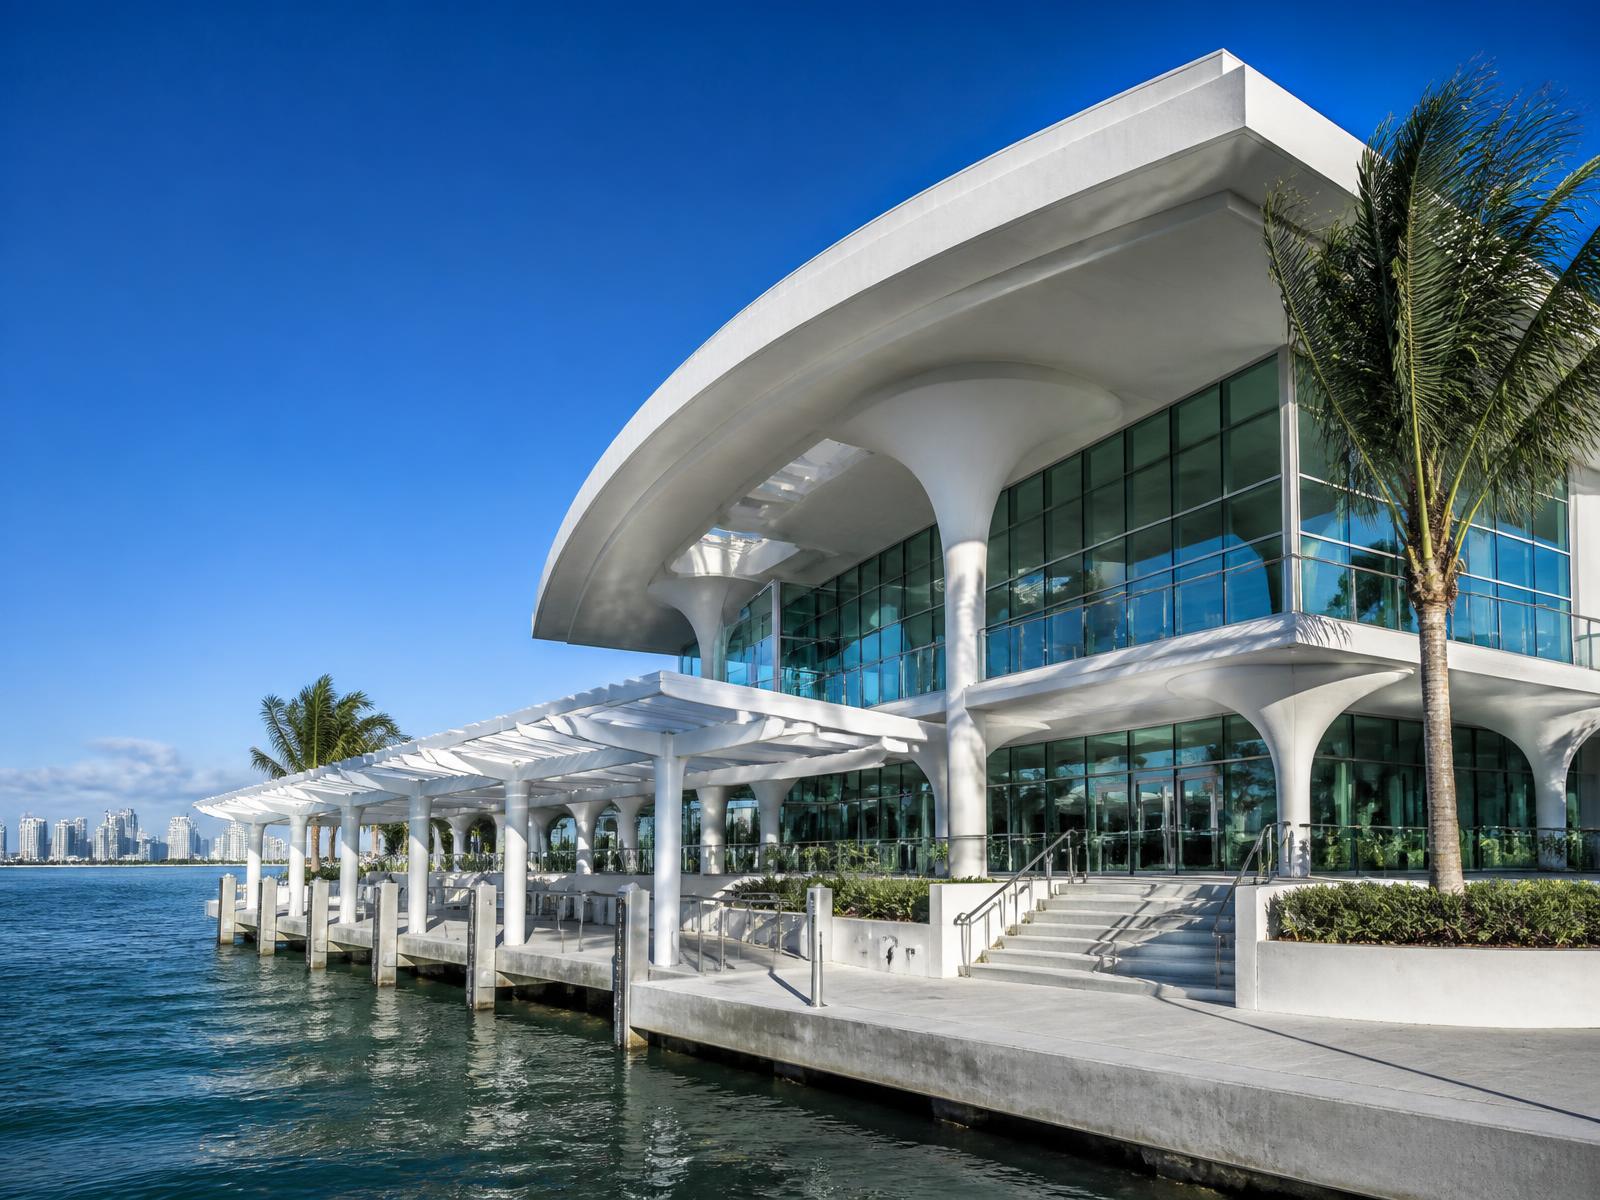
Infrastructure · Tampa, FL · 2024
Bayfront Civic Terminal
Size
94,000 sq ft
Duration
19 months
Delivery
Design-Build
Client
Bayfront Port Authority
Overview
A waterfront passenger terminal and civic pavilion serving ferry and excursion traffic, built on a rehabilitated pier structure with a tensile canopy.
Scope of work
01
- ·Tensile fabric canopy over the boarding concourse
- ·Pier substructure rehabilitation and new marine piles
- ·Ticketing hall, customs area, and public waterfront deck
- ·Storm-hardened electrical and standby power
Challenges & solutions
02
Marine work windows were limited by manatee protection seasons and hurricane readiness requirements, compressing pile driving into two narrow periods.
Construction process
03
Canopy fabric was pre-assembled and tensioned on shore, then lifted in four sections during a single low-wind week.
Gallery — Bayfront Civic Terminal