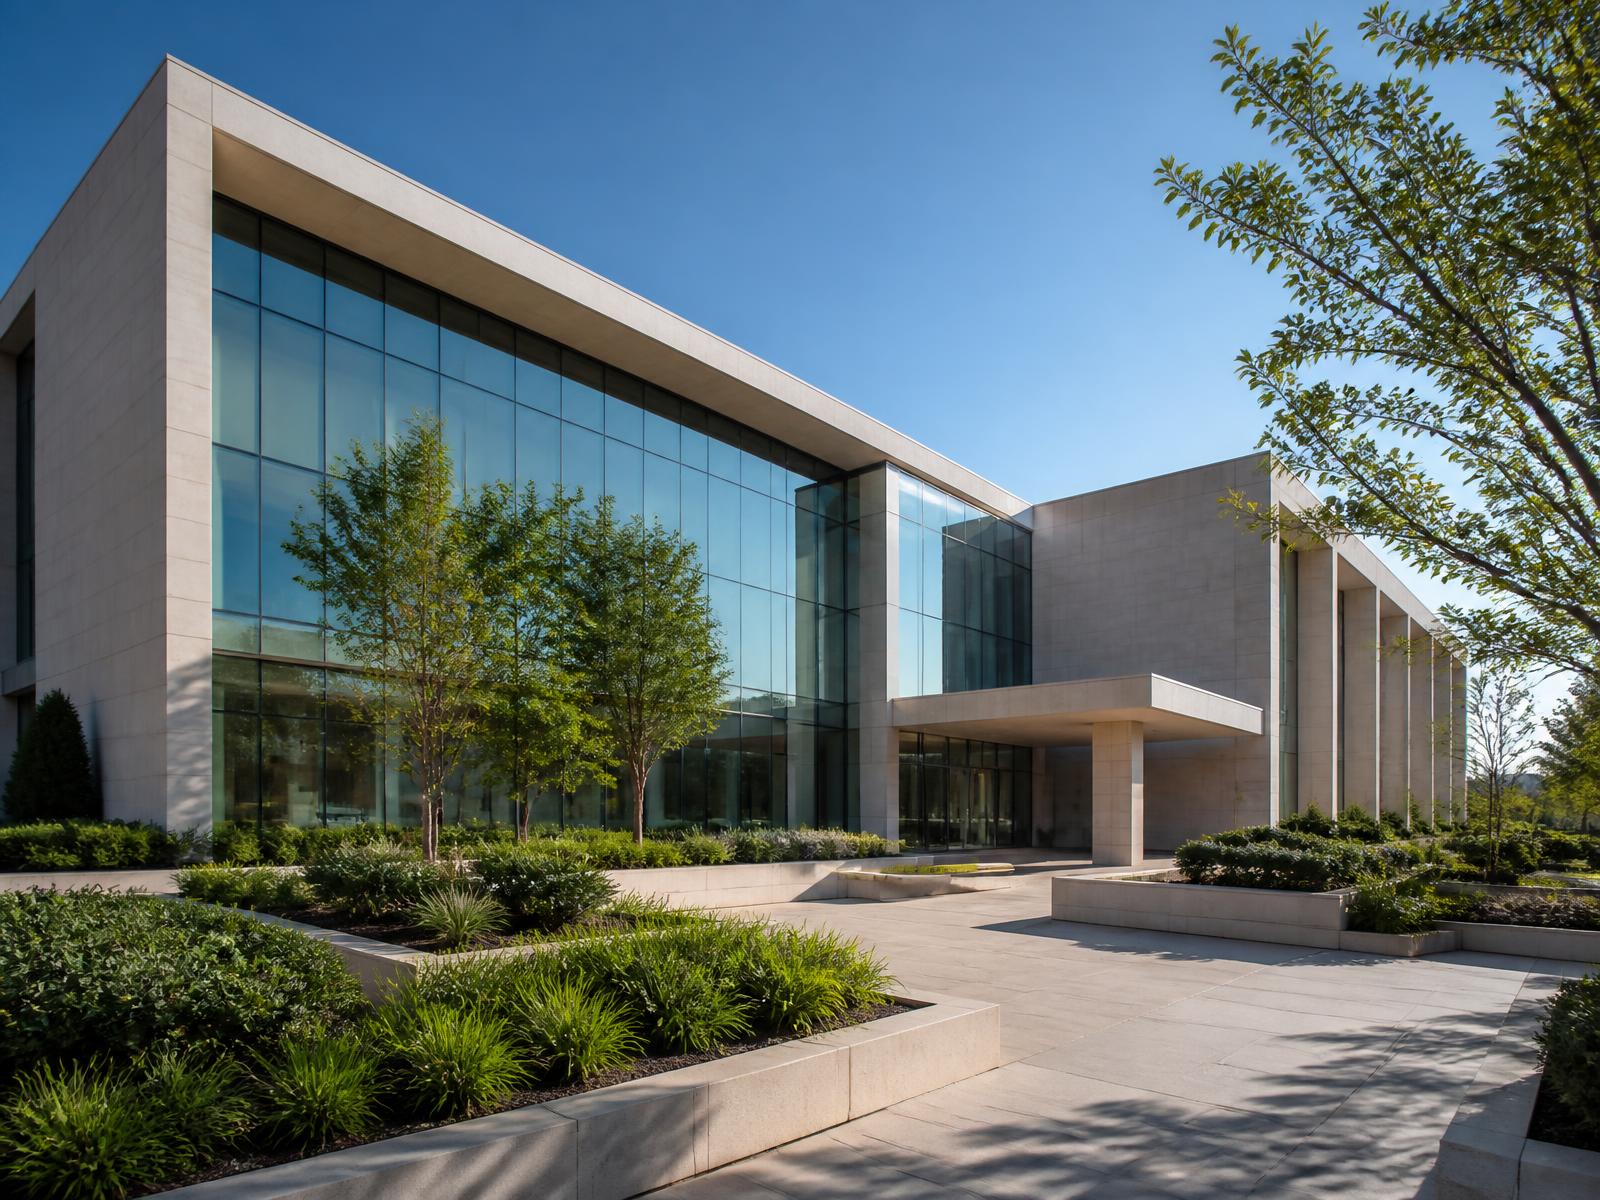
Meridian Medical Pavilion
A regional medical pavilion expanding surgical, imaging, and outpatient capacity for a system serving more than two million patients annually. The work doubled the institution's operating-room footprint while keeping the existing hospital fully operational throughout construction.
- ·Six-story 412,000 sq ft pavilion above three levels of underground parking
- ·Twelve operating rooms, including two hybrid suites
- ·Advanced imaging center with two MRI and three CT installations
- ·Curtain wall façade with integrated daylight harvesting
- ·Fully redundant emergency power and central plant
Construction occurred above an active emergency department and adjacent to an existing inpatient tower. Vibration limits, dust containment, and infection-control protocols governed every sequence. Steel erection happened on weekends to maintain helipad operations.
Delivered under a CM-at-Risk contract with early trade engagement. BIM coordination across twenty-two trades resolved over four thousand clashes before steel was set. The team used prefabricated overhead racks, headwall units, and bathroom pods to compress the interior schedule by fourteen weeks.