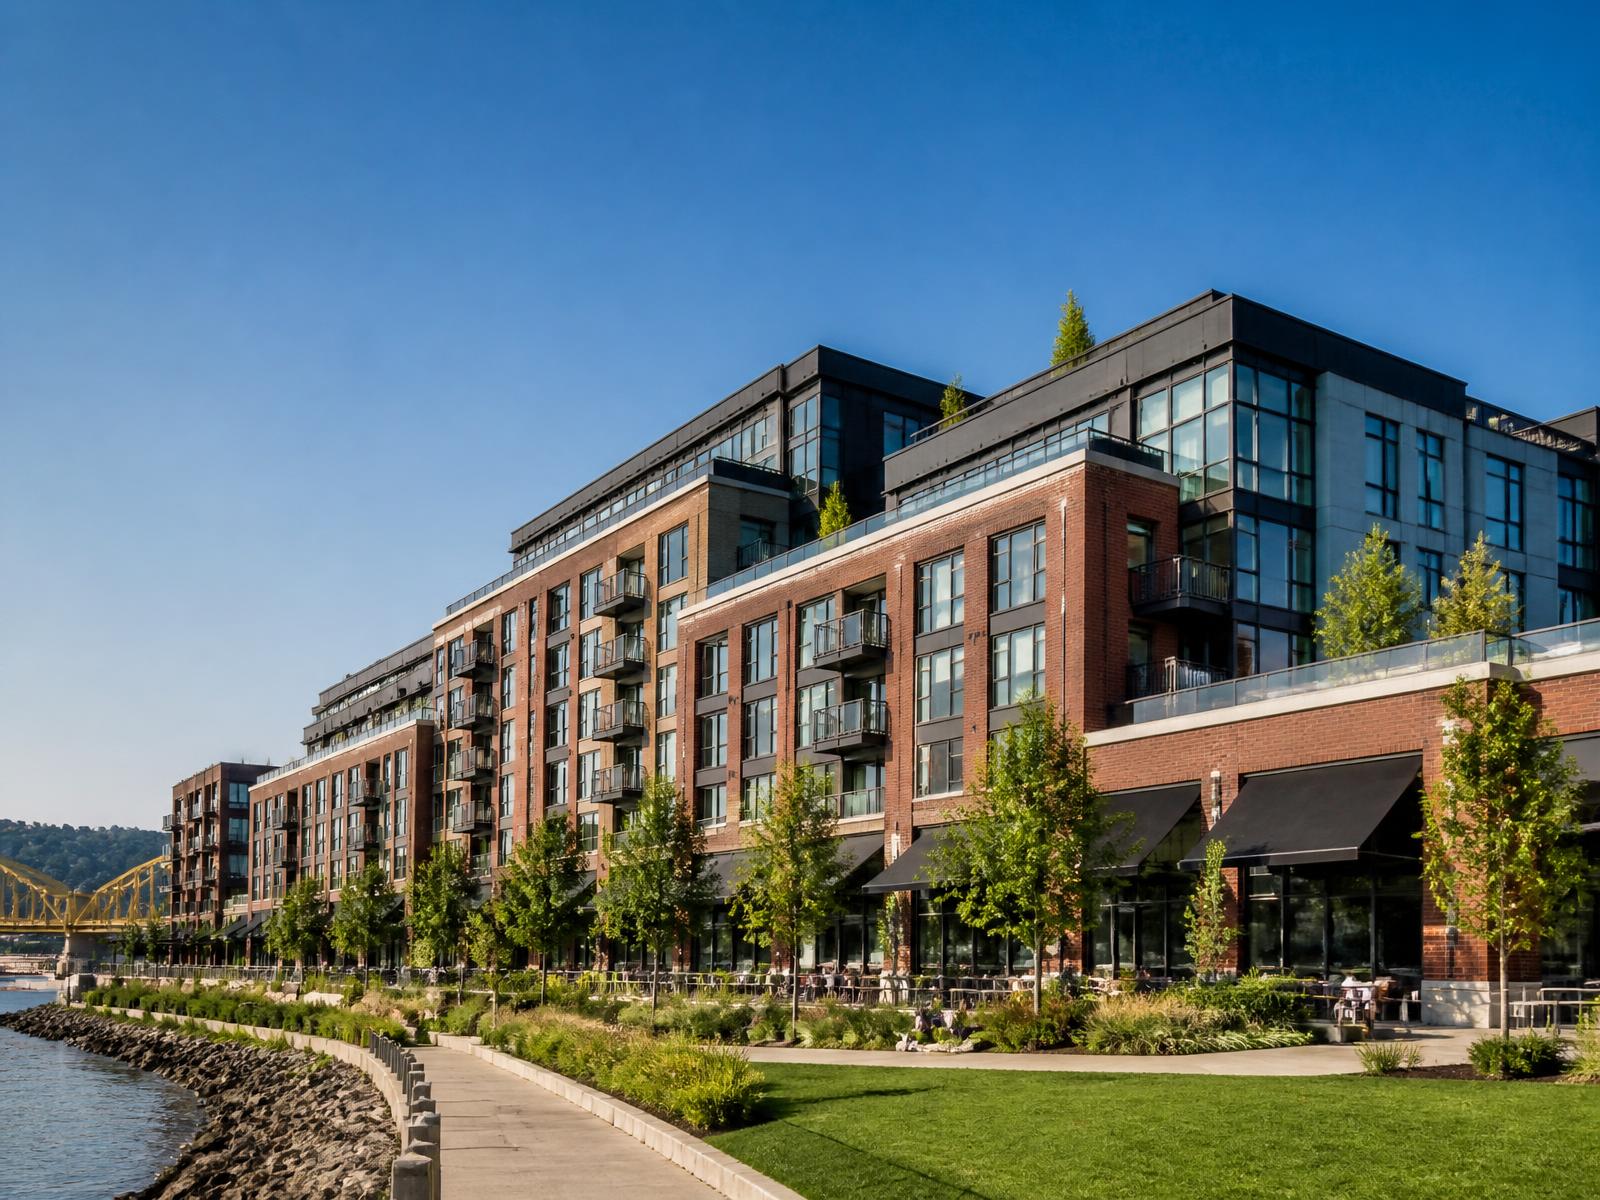
Mixed-Use · Pittsburgh, PA · 2025
Riverview Commons
Size
418,000 sq ft
Duration
27 months
Delivery
Construction Manager at Risk
Client
Riverview Development Partners
Overview
A riverfront neighborhood block of apartments above ground-floor retail, restoring public access to a former industrial waterfront with a new promenade.
Scope of work
01
- ·212 apartments over two levels of retail and parking
- ·Public riverfront promenade and terraced landscape
- ·Brownfield remediation and bank stabilization
- ·Ground-floor tenant shells and restaurant infrastructure
Challenges & solutions
02
Legacy industrial soils and a regulated river bank required remediation, permitting, and monitoring in parallel with early foundation work.
Construction process
03
Remediation, shoring, and podium construction ran as three overlapping work fronts, keeping the project on its financing milestones.
Gallery — Riverview Commons