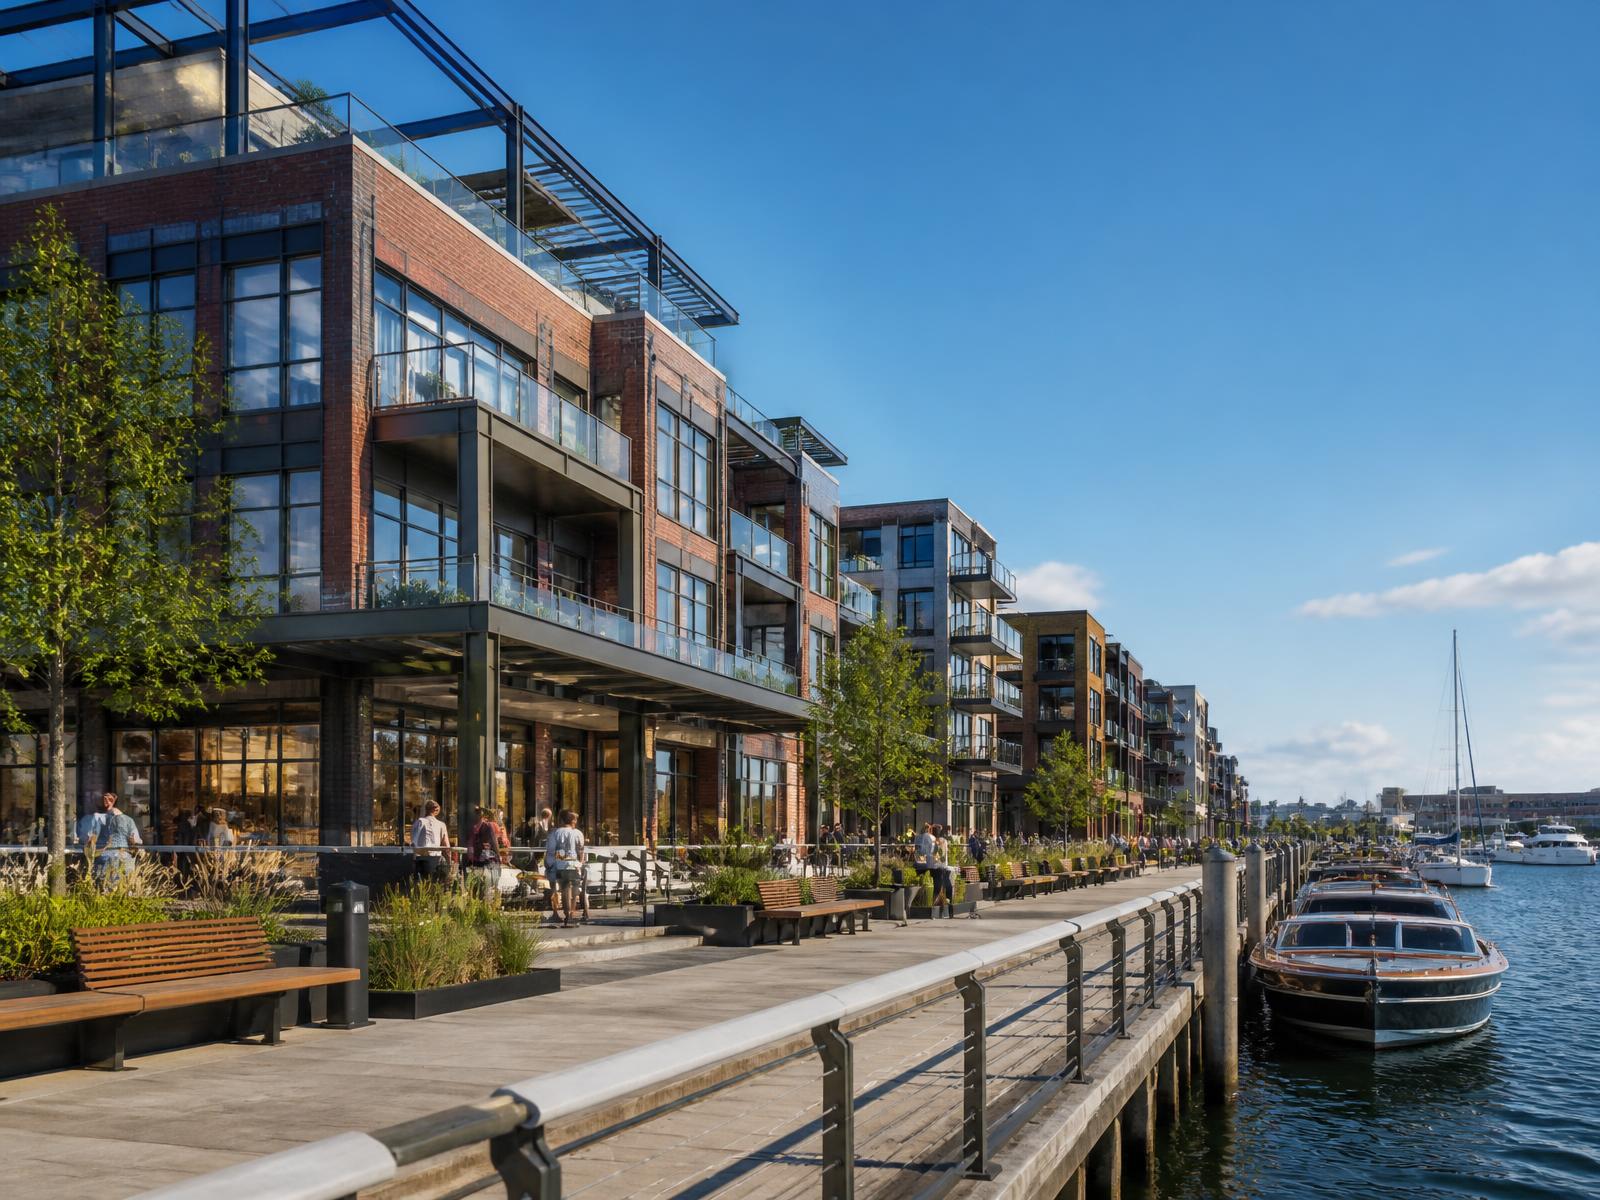
Mixed-Use · Milwaukee, WI · 2024
Harborline Mixed-Use
Size
684,000 sq ft
Duration
34 months
Delivery
Construction Manager at Risk
Client
Harborline Partners
Overview
A 24-story residential tower above a two-level retail podium and structured parking, knitting four city blocks back into the pedestrian fabric of the waterfront district.
Scope of work
01
- ·294 residential units across 24 stories
- ·Two-level retail podium with grocery anchor
- ·Below-grade parking and loading
- ·Reconstructed public sidewalks and plaza
Challenges & solutions
02
Three abutting buildings remained occupied during construction. Underpinning and shoring sequences were modeled in 4D to coordinate with tenant operations.
Construction process
03
Phased turnover allowed retail tenants to open six months before residential occupancy, beginning revenue early for the ownership group.
Gallery — Harborline Mixed-Use