Education · Madison, WI · 2024
Northridge Science Complex
Size
238,000 sq ft
Duration
28 months
Delivery
Construction Manager at Risk
Client
Northridge University
Overview
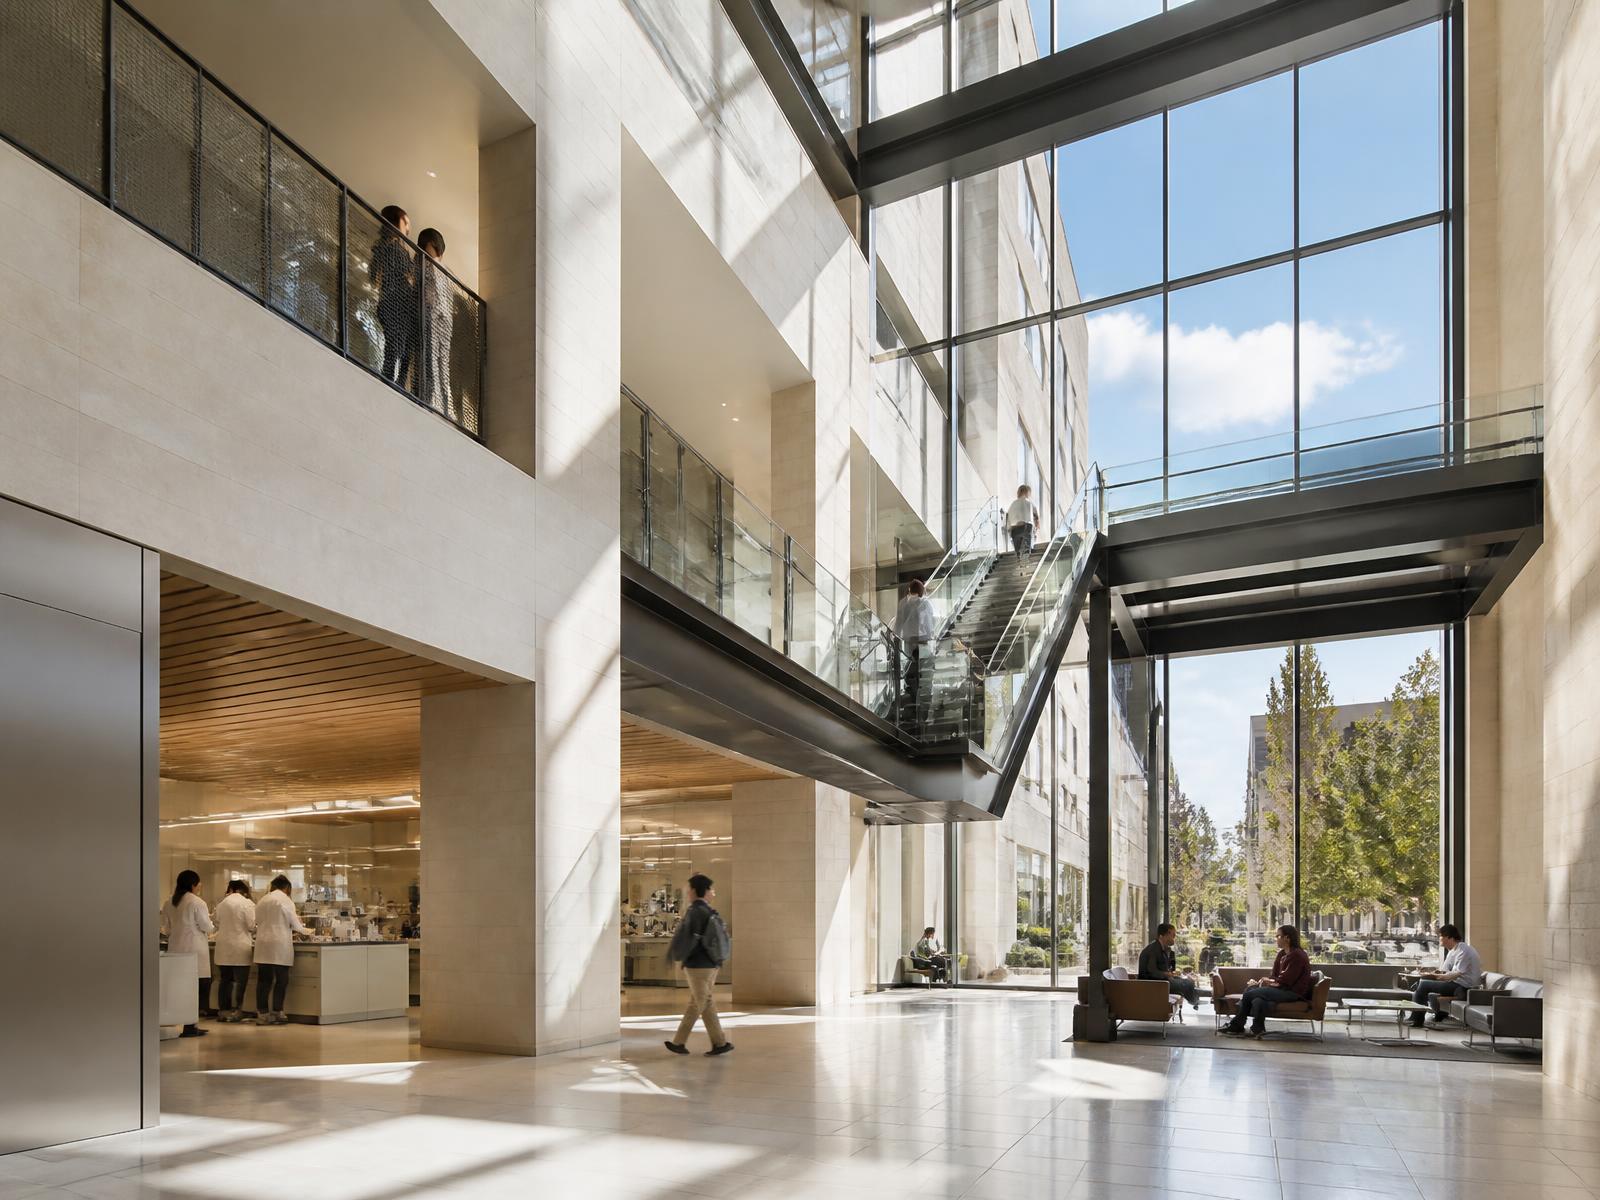
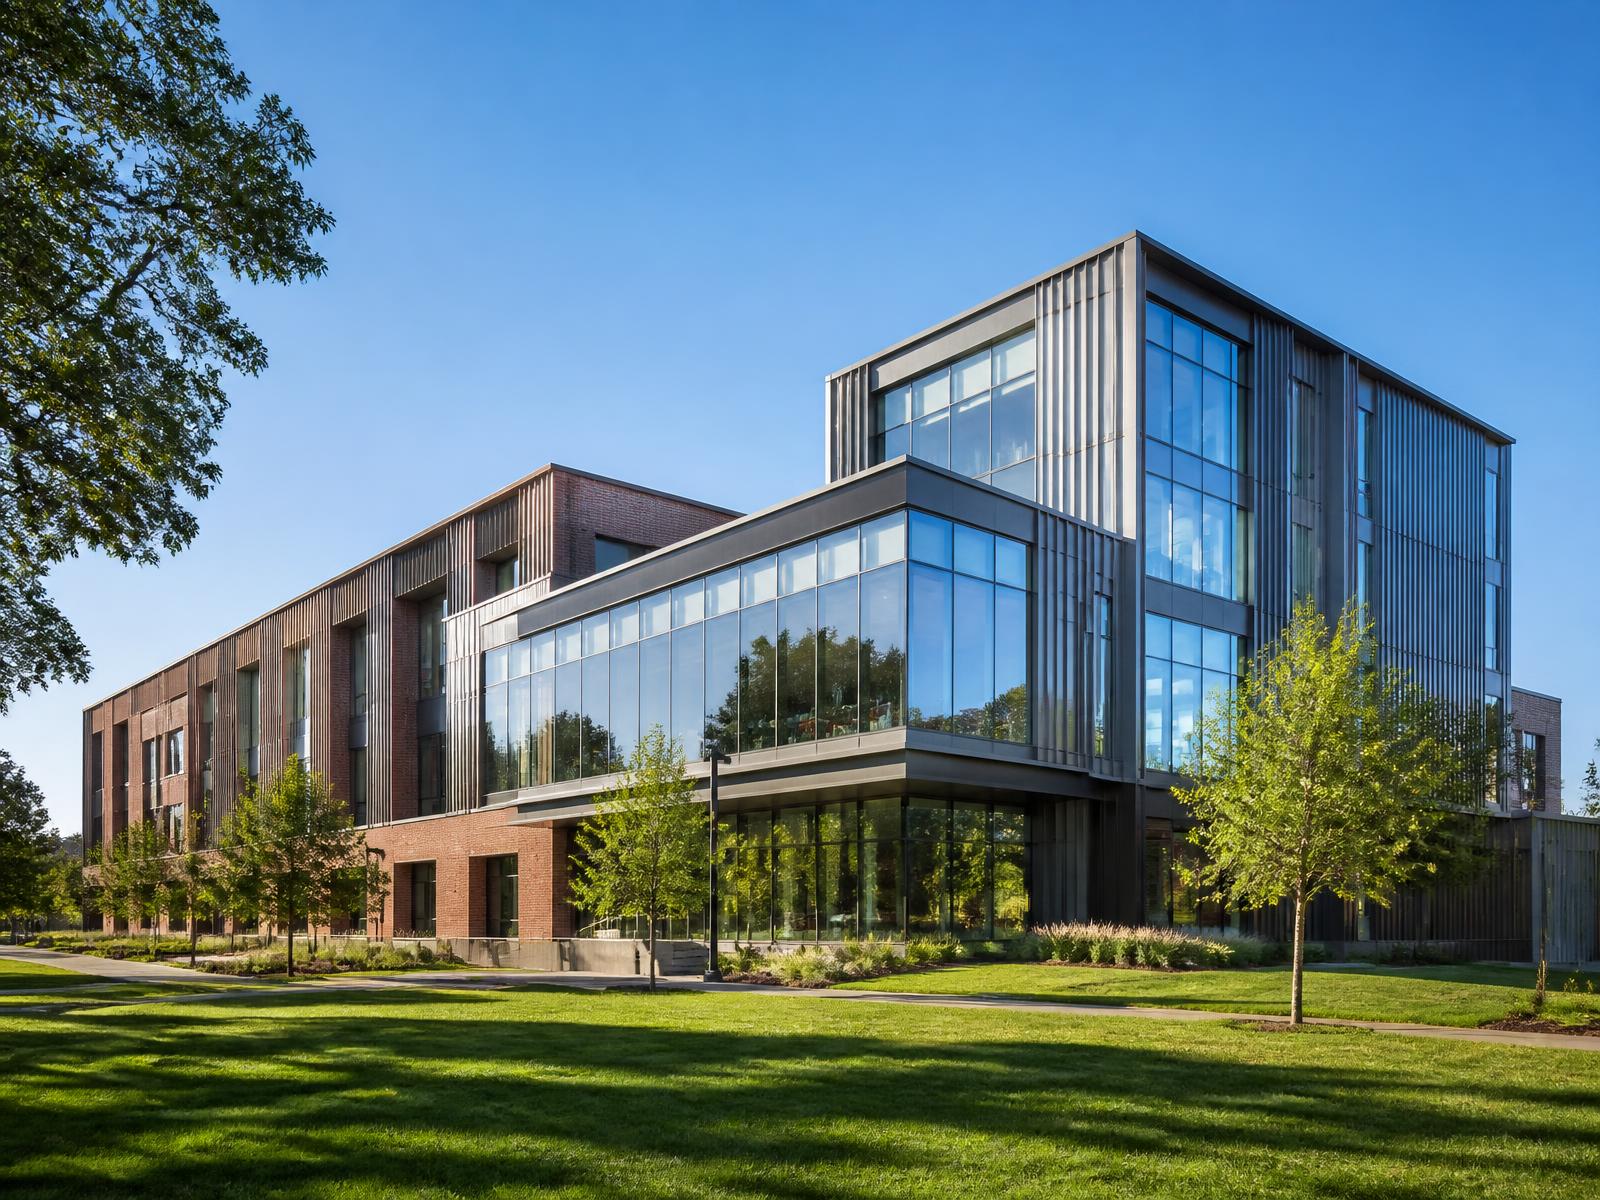
A new flagship science complex unifying chemistry, biology, and engineering programs under one roof, with vivarium space, BSL-2 laboratories, and a 300-seat lecture hall.
Scope of work
01
- ·Wet and dry research labs on four floors
- ·Vivarium and core imaging facility
- ·Active learning classrooms and lecture hall
- ·Vibration-isolated foundations for sensitive instruments
Challenges & solutions
02
Synchronizing turnover with the academic calendar drove the schedule. Phased commissioning allowed researchers to move in by department while finish work continued elsewhere in the building.
Construction process
03
Lean planning sessions with end-user departments shaped the casework, fume hood, and gas distribution layouts. Modular lab benches were prefabricated off-site and installed in two-week sprints.
Gallery — Northridge Science Complex