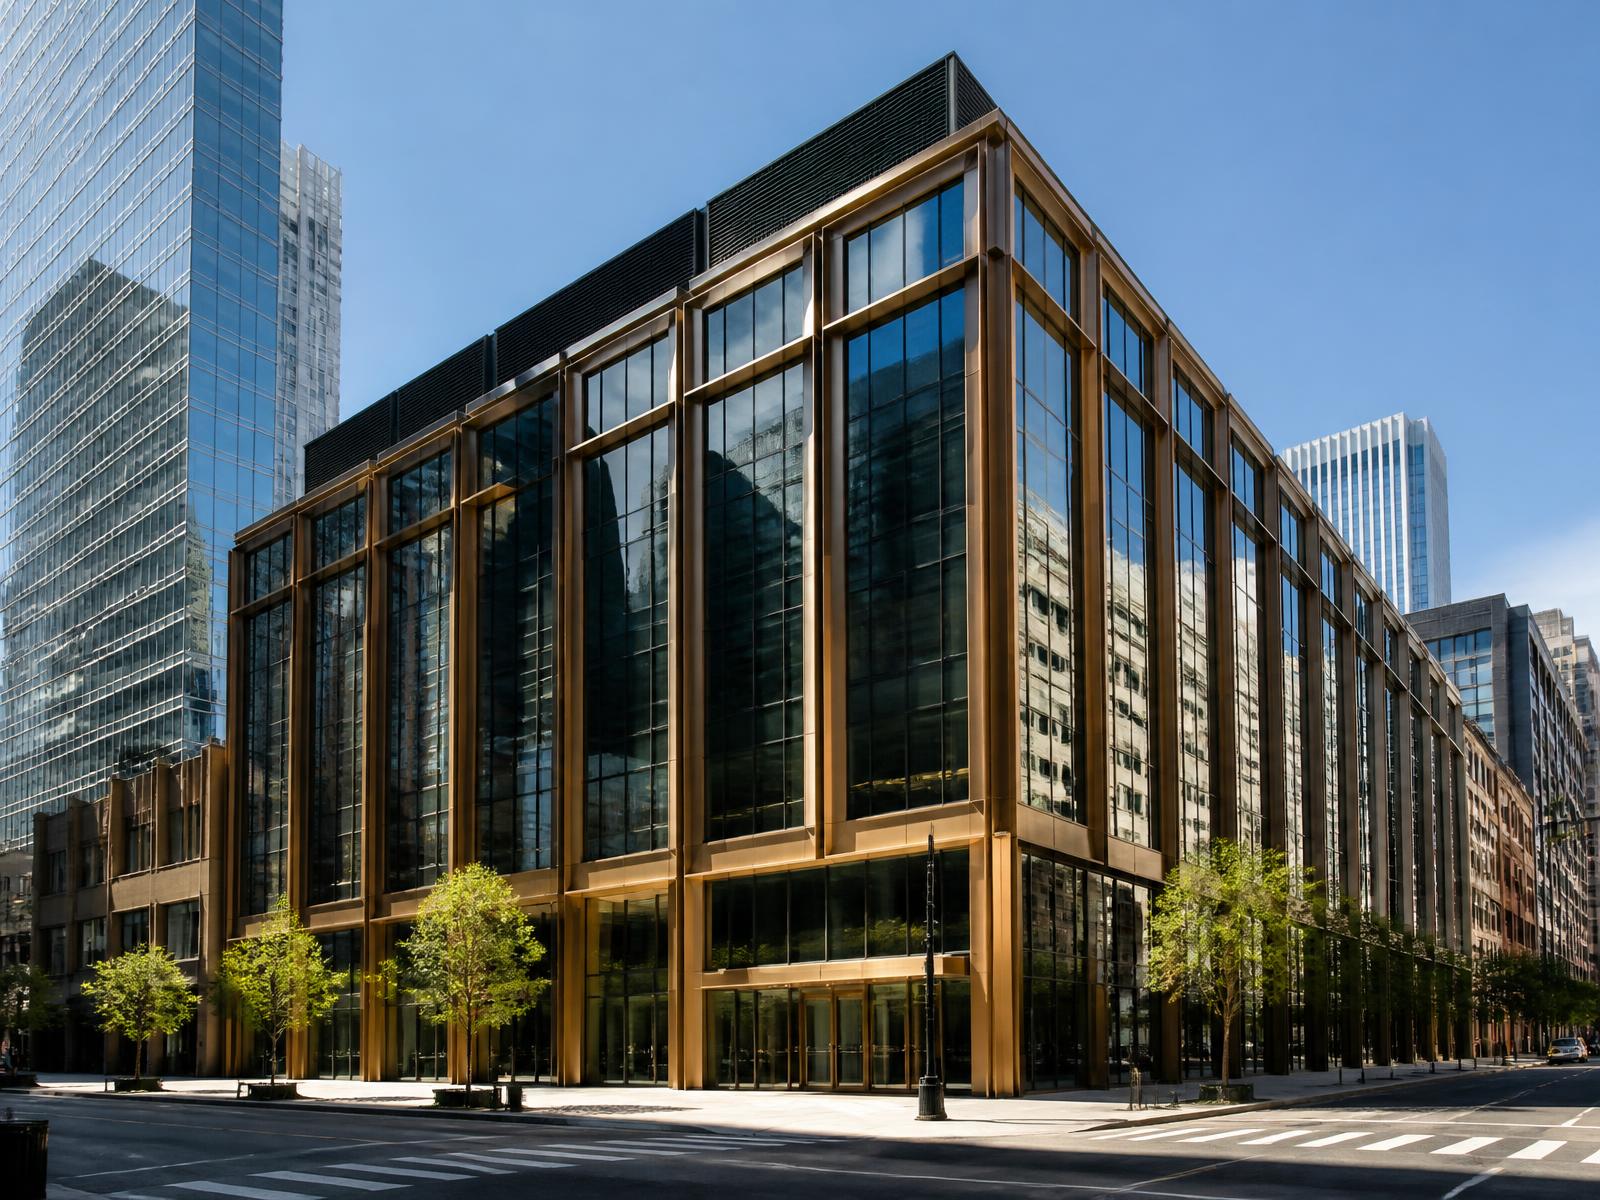
Corporate · New York, NY · 2025
Hudson Gate Workplace
Size
310,000 sq ft
Duration
24 months
Delivery
Construction Manager at Risk
Client
Confidential Media Group
Overview
A full-building repositioning and workplace fit-out on Manhattan's West Side, converting a dated commercial floorplate into a broadcast-ready headquarters with studio infrastructure.
Scope of work
01
- ·Twelve-floor interior reconstruction with occupied-building logistics
- ·Two broadcast studios with acoustic isolation slabs
- ·New curtain wall units at the lower six floors
- ·Central plant replacement and riser upgrades
Challenges & solutions
02
Sidewalk-shed permitting, night-only crane picks, and continuous tenant operations on two floors shaped every logistics decision. Deliveries were scheduled in fifteen-minute windows across a single loading bay.
Construction process
03
A 4D logistics model coordinated hoist runs, material staging, and studio commissioning. Acoustic performance was verified floor by floor before finishes were released.
Gallery — Hudson Gate Workplace